<-- style PDP --> 5 Ploughshare Court, Dysart et al - Detached for sale for $1,190,000
  • sold

5 Ploughshare Court

Dysart et al, Ontario, K0M 1S0 - Dysart

$1,190,000$000000

  • Neighbourhood

    Dysart

  • Major Intersection

    Halbiem Crescent and Ploughshare Court

  • Listed Since: 64 day(s)

  • Last update: 34 day(s) ago

Overview

  • Property Type

    Detached, Bungaloft

  • Bedrooms

    3

  • Bathrooms

    3

  • Basement

    Unfinished

  • Kitchen

    1

  • Total Parking

    15 (2 Attached Garage)

  • Lot Size

    129.88x136.91 (Feet)

  • Taxes

    $5,912.12 (2026)

  • Type

    Freehold

Property Description

Property description for 5 Ploughshare Court, Dysart et al

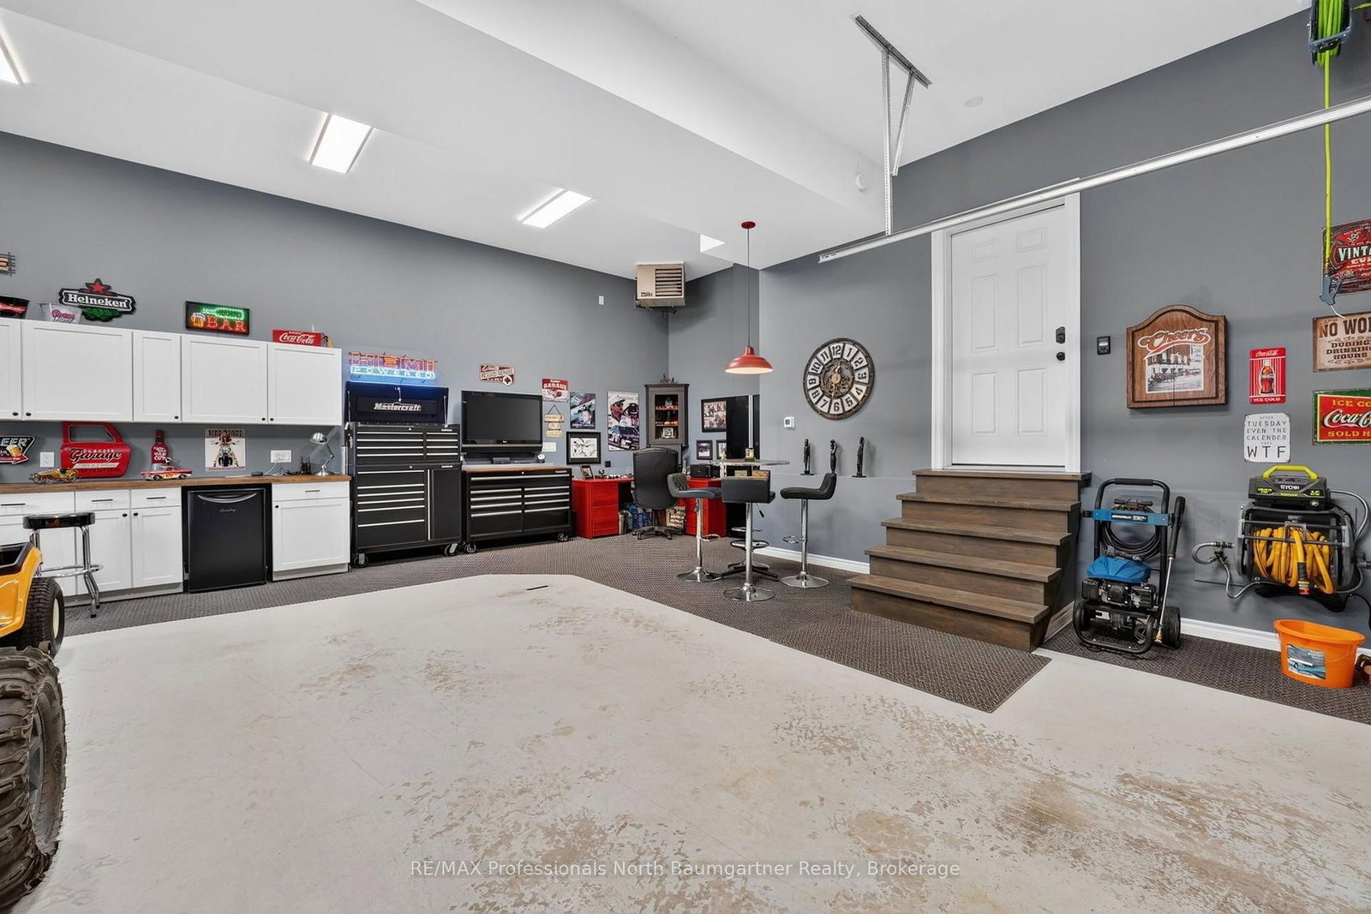
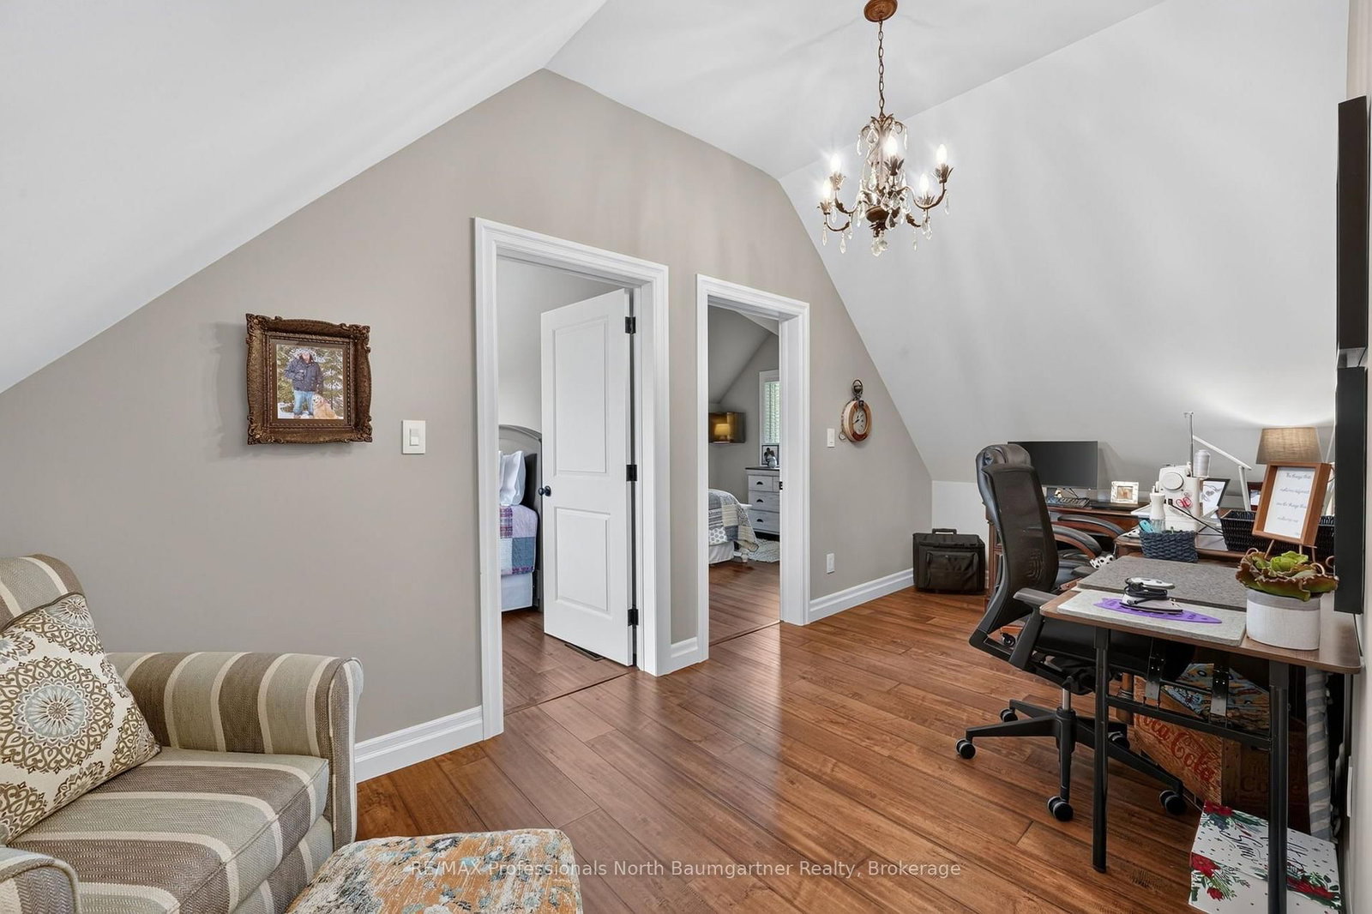
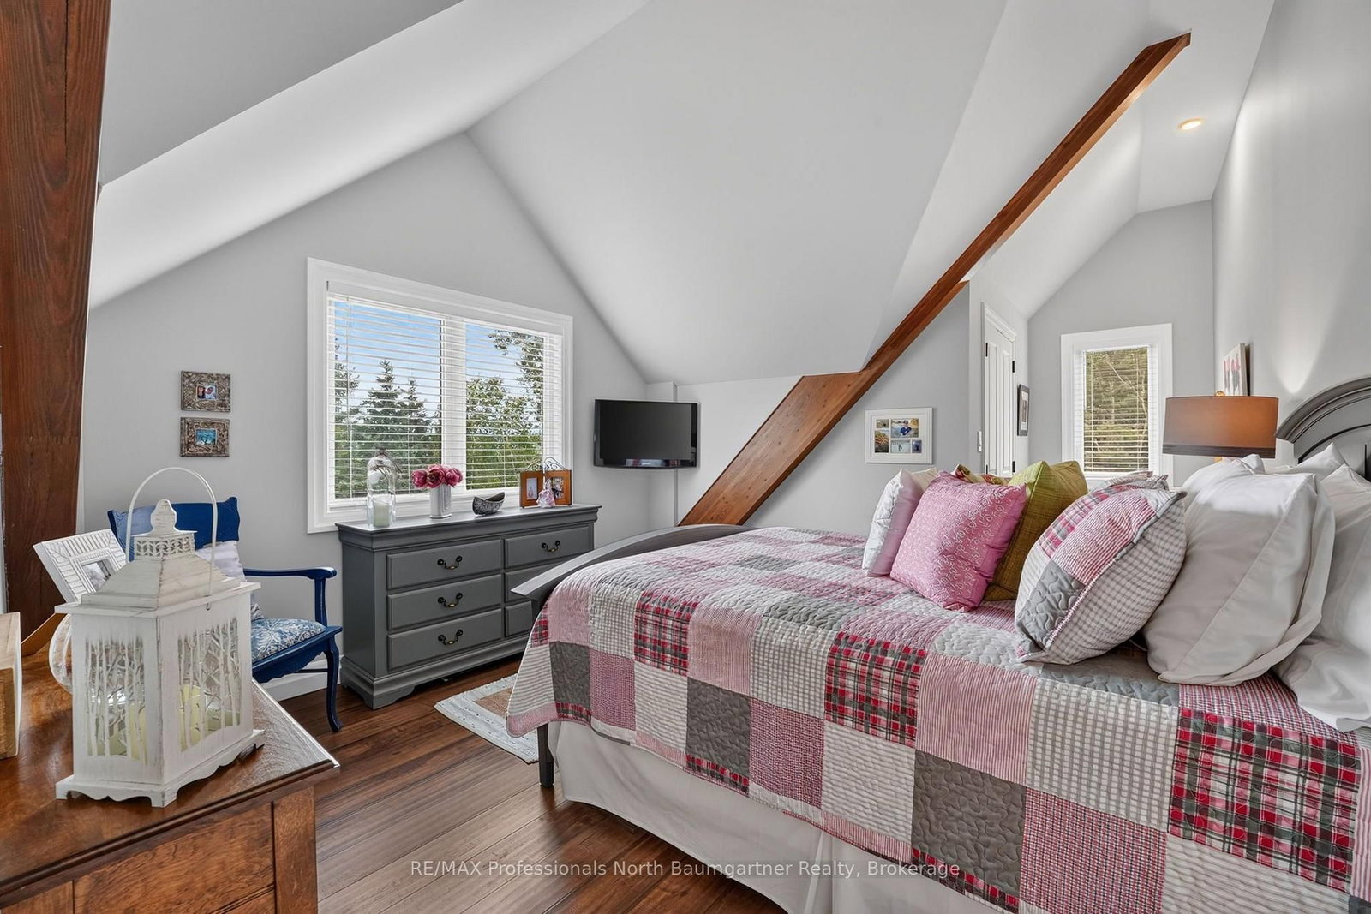
Welcome to this stunning Linwood post and beam home, where exceptional craftsmanship, thoughtful design, and high-end custom finishes come together to create a truly remarkable retreat. Situated on a beautifully landscaped 0.46-acre corner lot in the sought-after Haliburton by the Lake community, this exceptional property includes your own private dock slip and exclusive access to Head Lake, connecting you to Haliburton's popular 5 lake chain, as well as two private boat launches and a waterfront park with picnic area just a one-minute walk from your front door. Inside, the bright open-concept design features soaring vaulted ceilings with exposed beams, engineered hardwood flooring, transom windows that flood the home with natural light, and a stunning floor-to-ceiling stone propane fireplace. The custom chef-inspired kitchen is the heart of the home, showcasing premium finishes, a walk-in pantry, and an oversized island with seating, while the dining area offers a walkout to the expansive deck, perfect for outdoor entertaining. The luxurious primary suite features a walk-in closet, elegant ensuite, and private deck access. Upstairs, the loft offers two additional bedrooms with walk-in closets, a beautiful 4-piece bathroom with pedestal tub and walk-in shower, office space, and a cozy sitting area. Outside, enjoy the expansive deck, flagstone patio, perennial gardens, and a private firepit area, creating the perfect setting for relaxing or entertaining. Additional highlights include a 30' x 26', 2 car heated oversized garage, HVAC system, central air conditioning, central vacuum and Hardie board exterior. Offering luxury, comfort, and an exceptional waterfront community lifestyle, this one-of-a-kind property is designed for making lasting memories.

Listed by RE/MAX Professionals North Baumgartner Realty

  • MLS #

    X13624148

  • Sq. Ft

    2500-3000

  • Sq. Ft. Source

    MLS

  • Lot Irregularities

    Y

  • Year Built

    6-15

  • Pool

    None

  • Drive

    Pvt Double

  • Garage

    Attached, 2 spaces

  • Total Parking

    15

  • Family Room

    N

  • Den

    N

  • Exterior

    Wood

  • Fireplace

    Y

  • Roof

    Shingles

  • Foundation

    Poured Concrete

  • Elevator

    n/a

  • Water View

    n/a

  • Laundry Level

    Main

  • Heat

    Forced Air

  • A/C

    Central Air

  • Water

    Well

  • Water Supply

    n/a

  • Sewers

    Sewers

  • Central Vac

    Y

  • Bathroom

    1.12 x 2.35 ft Main level

    2 Pc Bath

  • Bathroom

    4.12 x 3.84 ft Main level

    4 Pc Ensuite

  • Dining

    4.13 x 3.57 ft Main level

  • Foyer

    4.87 x 2.28 ft Main level

  • Kitchen

    4.88 x 6.0 ft Main level

  • Laundry

    1.67 x 3.17 ft Main level

  • Living

    4.86 x 7.3 ft Main level

  • Mudroom

    2.95 x 3.26 ft Main level

  • Primary

    4.1 x 6.26 ft Main level

  • Other

    1.57 x 2.89 ft Main level

  • Bathroom

    2.51 x 3.21 ft 2nd level

    4 Pc Bath

  • Br

    3.74 x 5.95 ft 2nd level

  • Br

    3.74 x 5.96 ft 2nd level

  • Office

    4.26 x 2.4 ft 2nd level

  • Other

    13.12 x 11.87 ft Bsmt level

  • Utility

    5.76 x 3.81 ft Bsmt level

  • MLS #

    X13624148

  • Sq. Ft

    2500-3000

  • Sq. Ft. Source

    MLS

  • Lot Irregularities

    Y

  • Year Built

    6-15

  • Pool

    None

  • Drive

    Pvt Double

  • Garage

    Attached, 2 spaces

  • Total Parking

    15

  • Family Room

    N

  • Den

    N

  • Exterior

    Wood

  • Fireplace

    Y

  • Roof

    Shingles

  • Foundation

    Poured Concrete

  • Elevator

    n/a

  • Water View

    n/a

  • Laundry Level

    Main

  • Heat

    Forced Air

  • A/C

    Central Air

  • Water

    Well

  • Water Supply

    n/a

  • Sewers

    Sewers

  • Central Vac

    Y

  • Bathroom

    1.12 x 2.35 ft Main level

    2 Pc Bath

  • Bathroom

    4.12 x 3.84 ft Main level

    4 Pc Ensuite

  • Dining

    4.13 x 3.57 ft Main level

  • Foyer

    4.87 x 2.28 ft Main level

  • Kitchen

    4.88 x 6.0 ft Main level

  • Laundry

    1.67 x 3.17 ft Main level

  • Living

    4.86 x 7.3 ft Main level

  • Mudroom

    2.95 x 3.26 ft Main level

  • Primary

    4.1 x 6.26 ft Main level

  • Other

    1.57 x 2.89 ft Main level

  • Bathroom

    2.51 x 3.21 ft 2nd level

    4 Pc Bath

  • Br

    3.74 x 5.95 ft 2nd level

  • Br

    3.74 x 5.96 ft 2nd level

  • Office

    4.26 x 2.4 ft 2nd level

  • Other

    13.12 x 11.87 ft Bsmt level

  • Utility

    5.76 x 3.81 ft Bsmt level

Thinking of Selling?

Find Out Your Home’s Value in Today’s Market!

No Email or Signup is required to view your home estimate.

estimate your home value

Contact Manoj Kukreja

Sales Representative,
Century 21 People’s Choice Realty Inc.,
Brokerage
(647) 576 - 2100

Manoj profile avatar

Property History

Property history for 5 Ploughshare Court, Dysart et al

This property has been sold 2 times before. Create your free account to explore sold prices, detailed property history, and more insider data.

Sign In / Register

Estimated price

Date
Price
Change
2026-07-31
$1,162,700
-9.99%

Mortgage Calculator

This data is for informational purposes only.

Mortgage Payment per month

Principal Amount

Interest

Total Payable

Amortization

Amortization

Closing Cost Calculator

This data is for informational purposes only.

Closing Cost Total for this property

Total Cash flow for purchasing this property

Down Payment(%)*
Additional information

Provincial Land Transfer Tax

Ontario Land Transfer Tax Rebate

Toronto Land Transfer Tax

Toronto Land Transfer Tax Rebate

PST on CMHC Insurance Premium

Lawyer Fees

$2,825

Government Registration Fee's

$164

Title Insurance

Closing Cost Total

Total Cash flow for purchasing this property

Provincial Land Transfer Tax

Ontario Land Transfer Tax Rebate

Toronto Land Transfer Tax

Toronto Land Transfer Tax Rebate

PST on CMHC Insurance Premium

Lawyer Fees

$2,825

Government Registarion Fee's

$164

Title Insurance

Down Payment(%)*

* A down payment of less than 20% is permitted only for first-time home buyers purchasing their principal residence. The minimum down payment required is 5% for the portion of the purchase price up to $500,000, and 10% for the portion between $500,000 and $1,500,000. For properties priced over $1,500,000, a minimum down payment of 20% is required.

Thinking of Selling?

Find Out Your Home’s Value in Today’s Market!

No Email or Signup is required to view your home estimate.

estimate your home value

Contact Manoj Kukreja

Sales Representative, Century 21 People’s Choice Realty Inc., Brokerage
(647) 576 - 2100

Manoj profile avatar

Recent Sold Listings in Dysart, Dysart et al

Popular Cities